Guiding Architects, article: Symbiosis Business District in Milan: Transforming Urban Living with Sustainable Architecture (Fig. 1)

In a former industrial area in the south of Milan, near the Fondazione Prada and the future Olympic Village, a new hub of excellence is emerging: the Symbiosis business district Milan. This ambitious project, designed by the architecture firm Antonio Citterio Patricia Viel — ACPV, represents a revolution in the way work and urban spaces are conceived, focusing on innovation, sustainability, and integration with the urban fabric.

A new model of urban sustainability

Launched by Covivio in 2017 and scheduled for completion by 2025, Symbiosis stands out for its cutting-edge architecture and eco-sustainable approach. This neighborhood is an example of urban regeneration, which aims to foster a connection between nature and the built environment, with buildings that perfectly integrate green spaces and sustainable infrastructure.
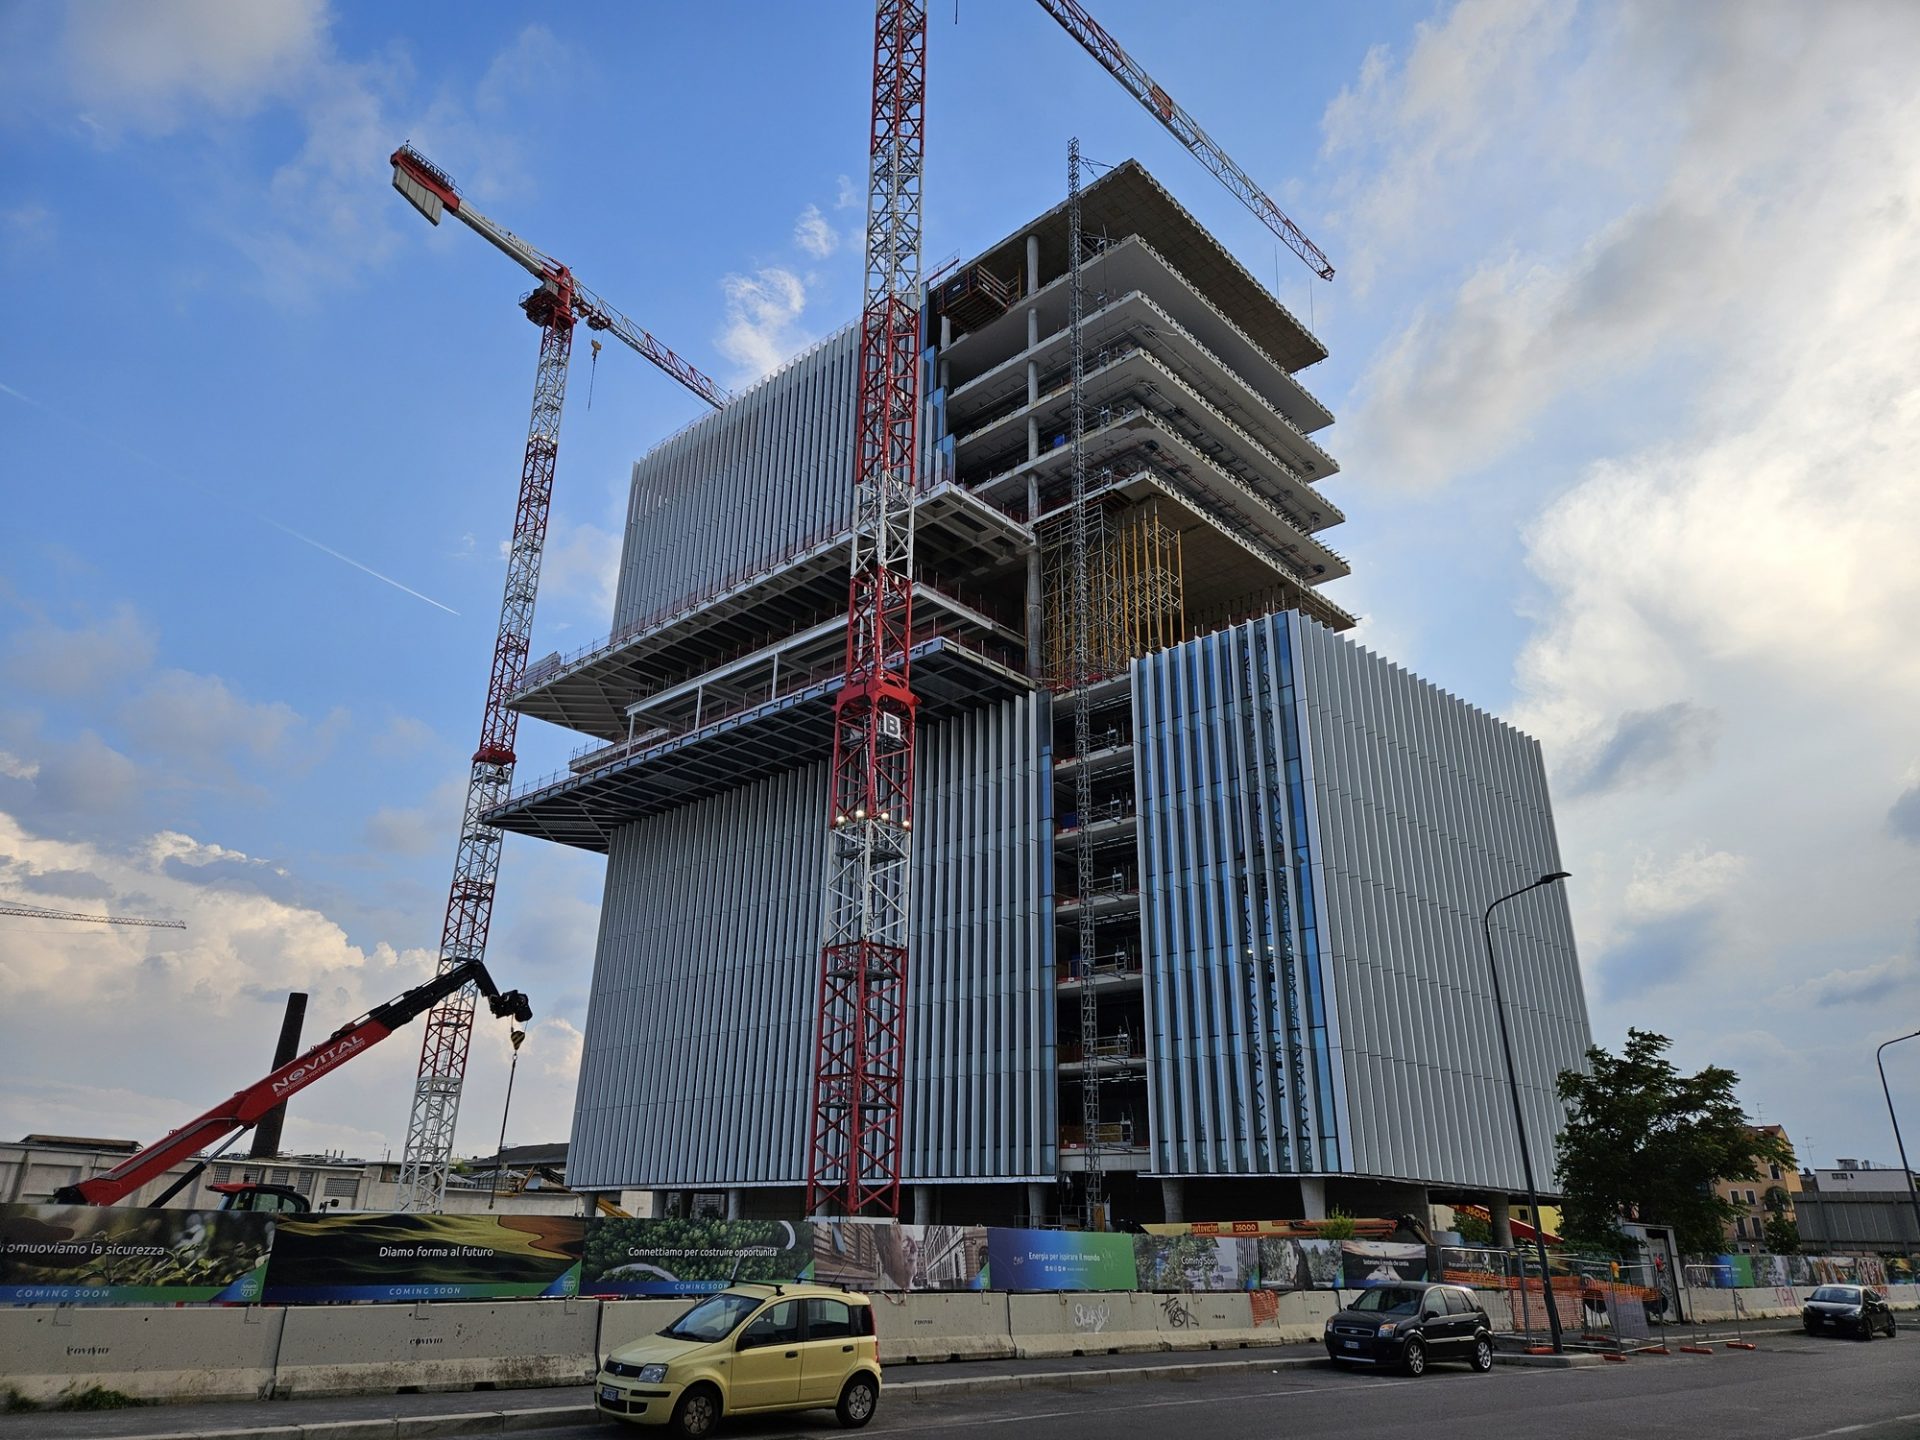
Guiding Architects, article: Symbiosis Business District in Milan: Transforming Urban Living with Sustainable Architecture (Fig. 2)

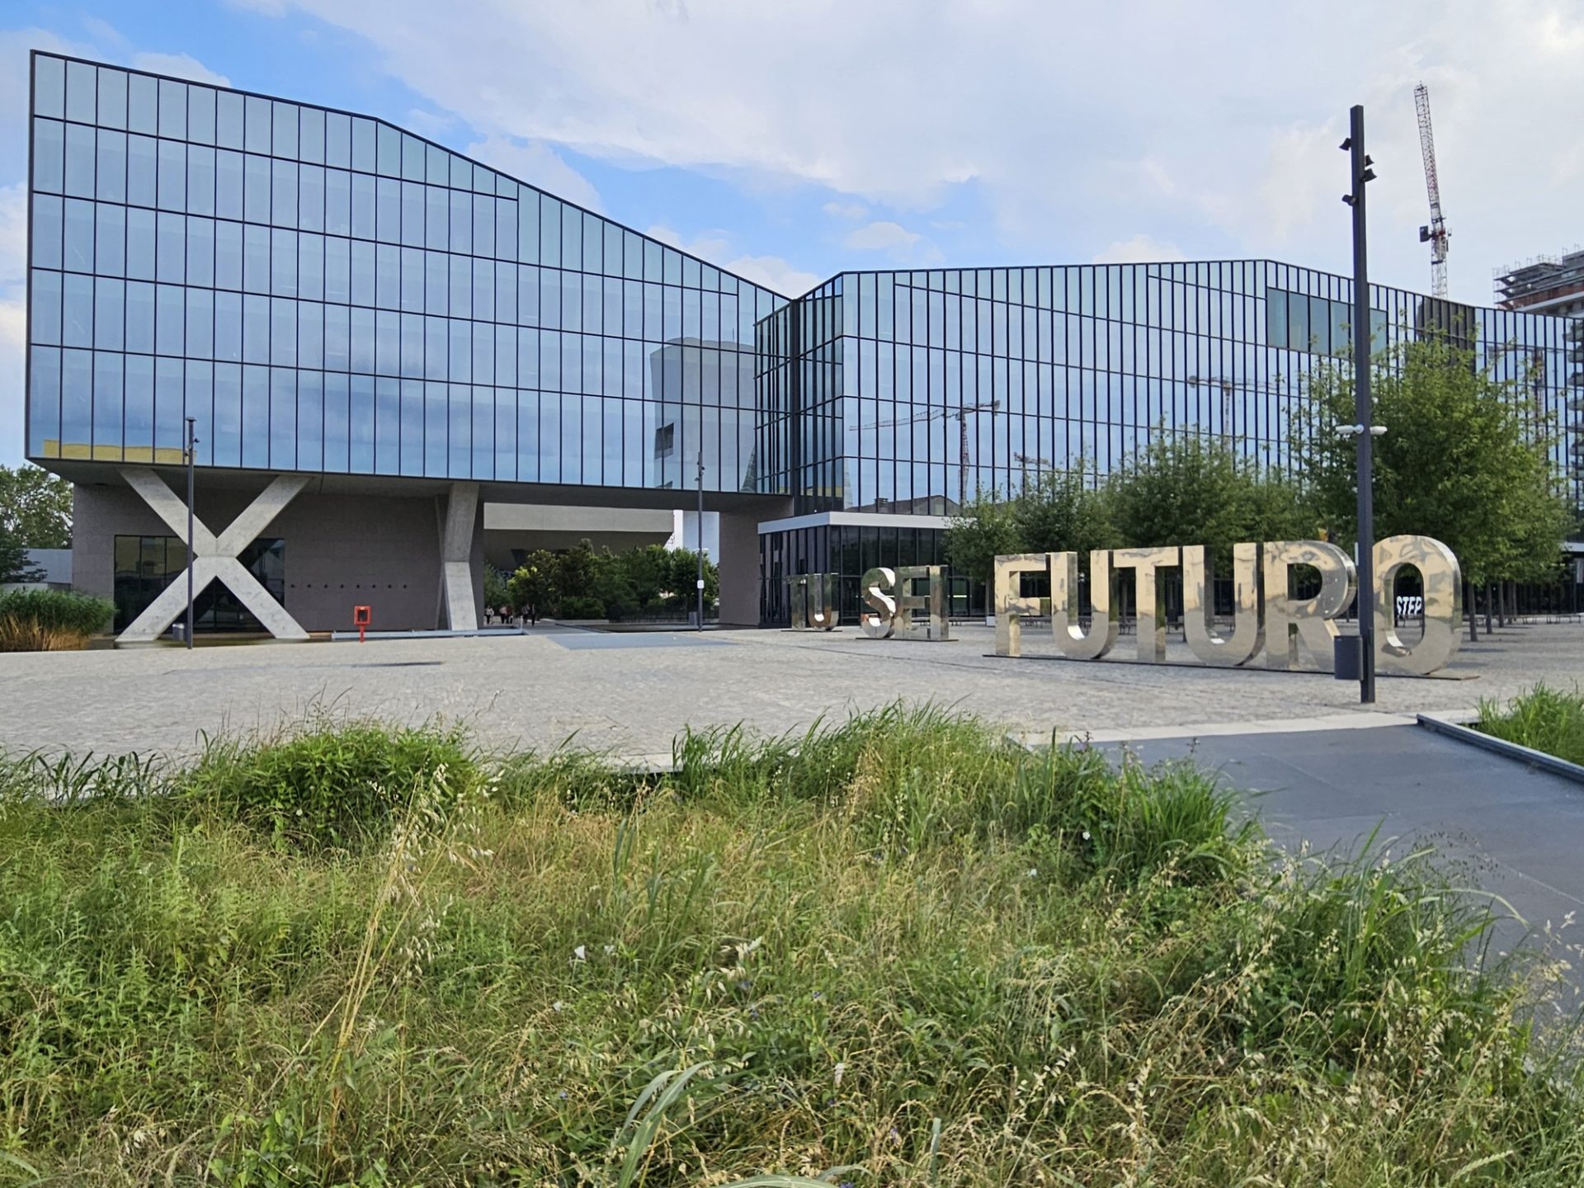
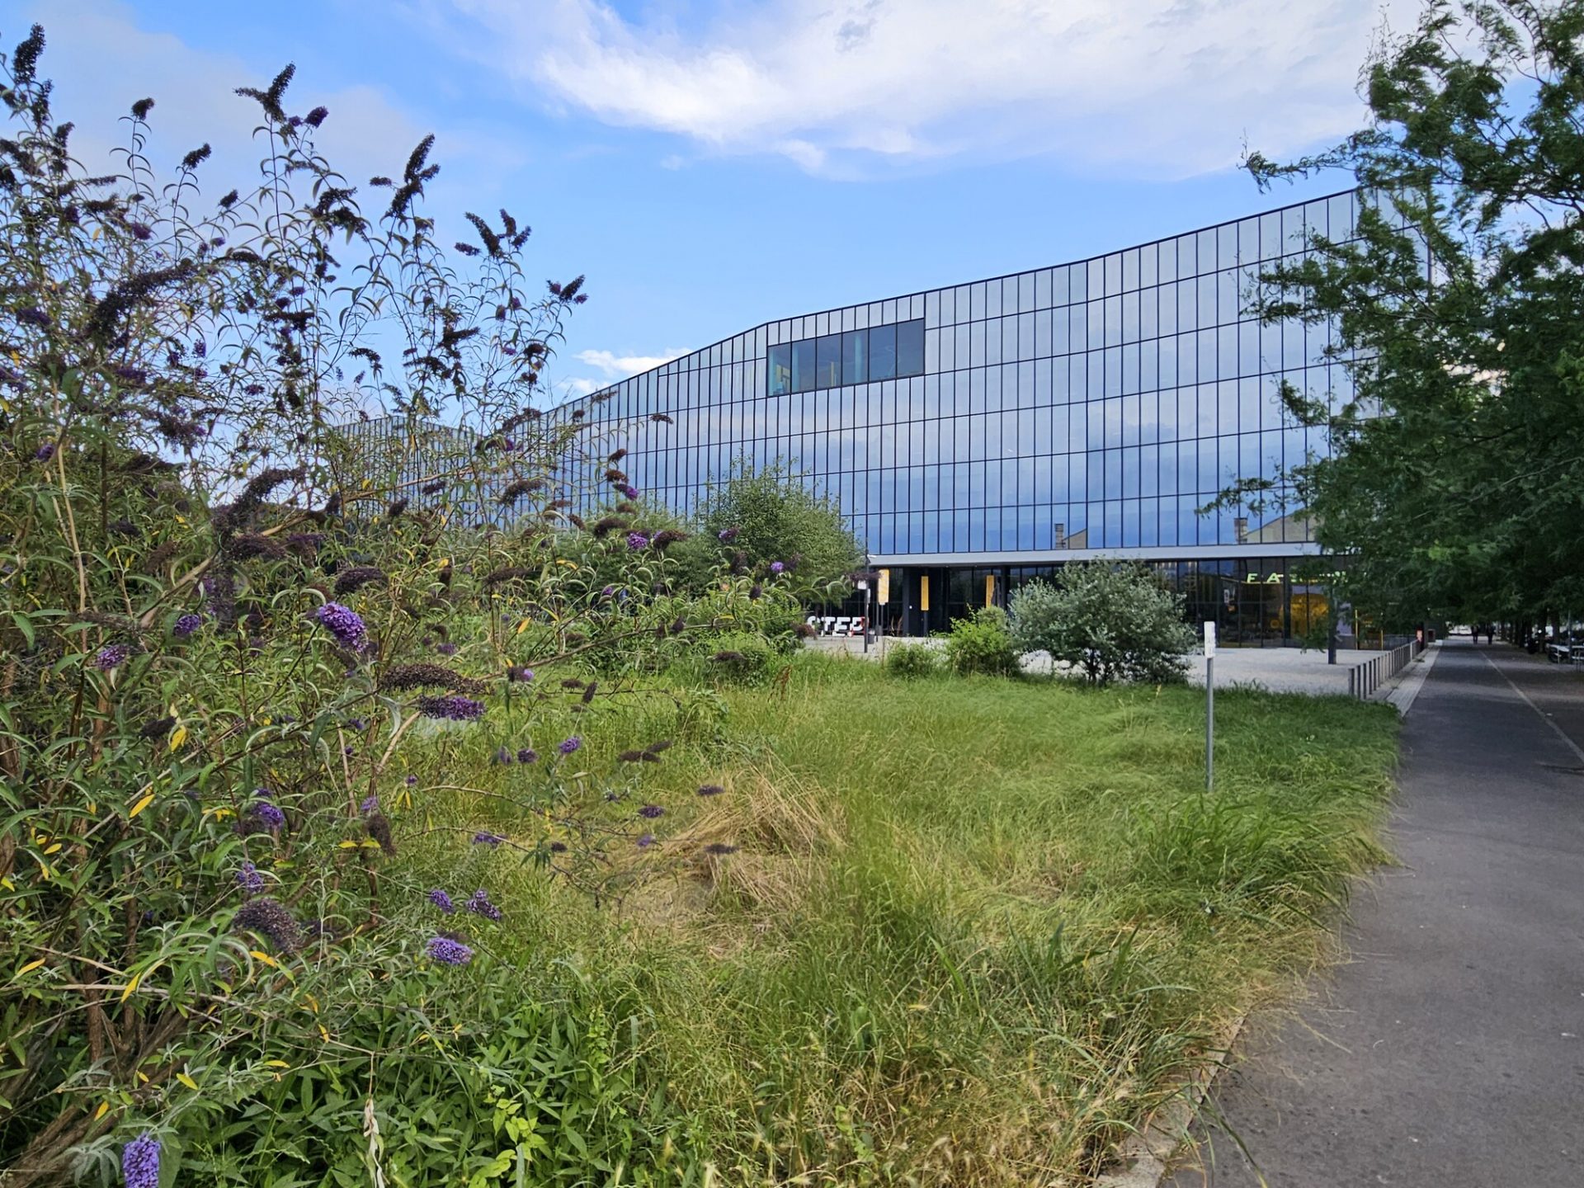
Fastweb HQ seen from piazza Olivetti. © Massimo Tiano

The primary goal of the Symbiosis business district Milan is to create an urban ecosystem where work and leisure blend harmoniously. This makes the district an ideal destination for a guided tour in Milan, offering a unique opportunity to explore how modern architecture can promote a new way of living and working. Visitors will be able to closely observe buildings designed to maximize energy efficiency and minimize environmental impact, such as the Snam headquarters designed by Piuarch and the future Moncler headquarters (ACPV) nearing completion.

Guiding Architects, article: Symbiosis Business District in Milan: Transforming Urban Living with Sustainable Architecture (Fig. 3)

The new Snam HQ under construction. © Massimo Tiano

A project for well-being and innovation — Symbiosis Business District Milan

Symbiosis is not just a business center, but also a place designed for people’s well-being. The buildings, all LEED certified, host flexible spaces capable of adapting to different work needs, encouraging creativity and collaboration. Numerous green spaces and pedestrian areas promote sustainable mobility and offer a relaxing environment that contrasts with the frenetic pace of city life. For those interested in contemporary architecture, a professional guided tour for architects in this neighborhood represents an extraordinary opportunity for inspiration.

Guiding Architects, article: Symbiosis Business District in Milan: Transforming Urban Living with Sustainable Architecture (Fig. 4)

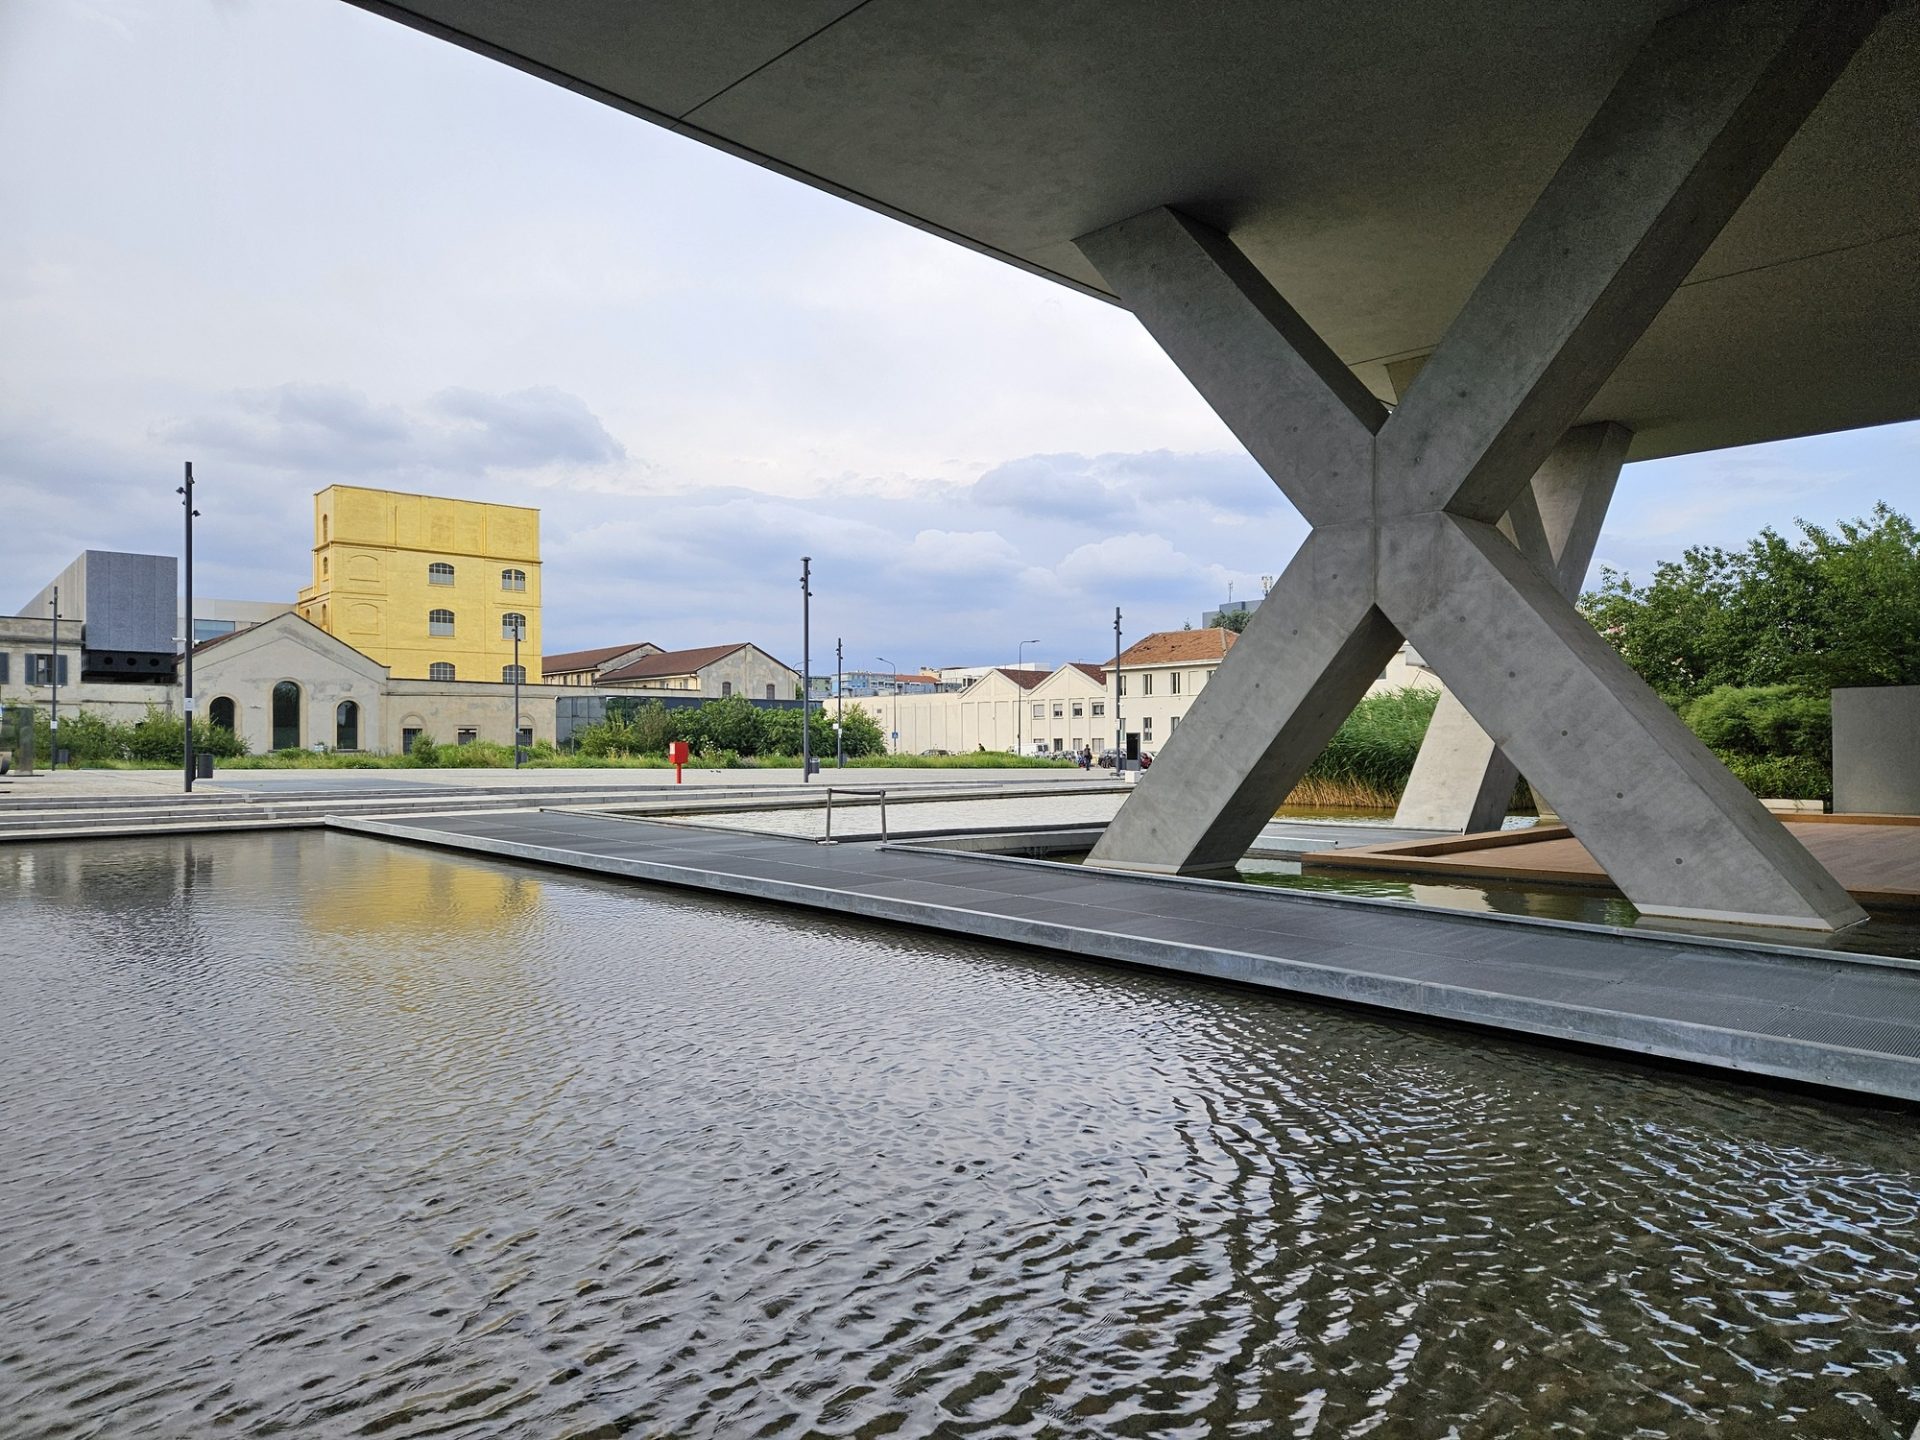
Public spaces near the Prada Foundation. © Massimo Tiano

One of the most interesting aspects of Symbiosis is its focus on integration with the surrounding neighborhood. This project not only revitalizes a previously abandoned area but also creates a point of reference for the community, with open spaces accessible to the public and services designed to improve the quality of urban life.

Guiding Architects, article: Symbiosis Business District in Milan: Transforming Urban Living with Sustainable Architecture (Fig. 5)

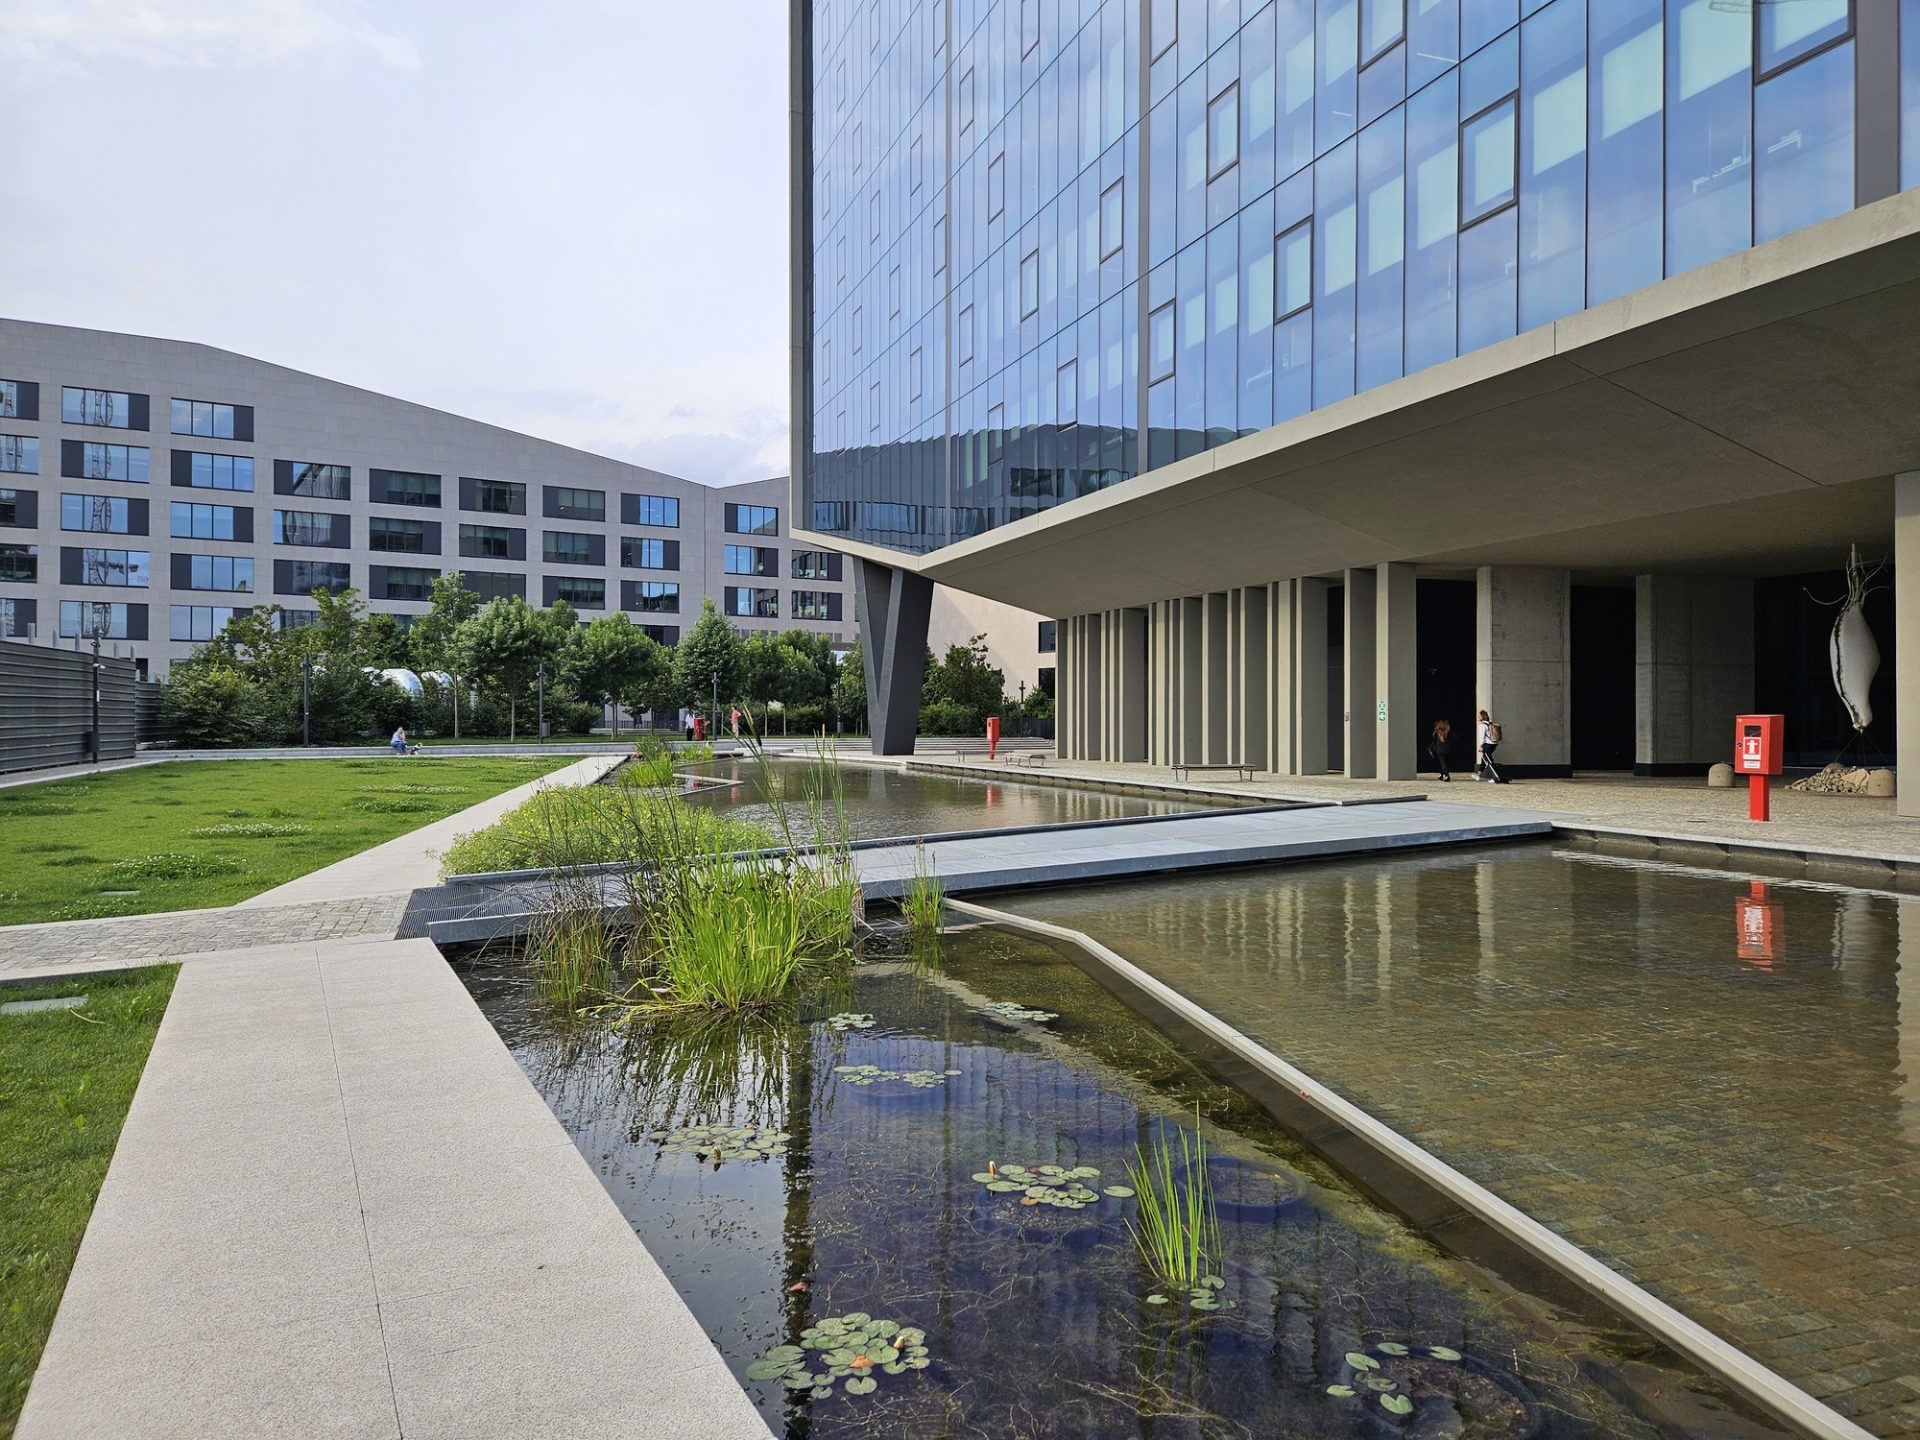
A connection between nature and the built environment. © Massimo Tiano

In conclusion, Symbiosis is not just a real estate development project, but a true manifesto of how architecture can contribute to creating more livable and sustainable cities. A professional tour in Milan, focused on Symbiosis, offers the opportunity to fully understand how innovation and sustainability can converge to redefine the future of urban planning.


Text by: Massimo Tiano, GA Milano